by Michael Sokiveta | Apr 8, 2026
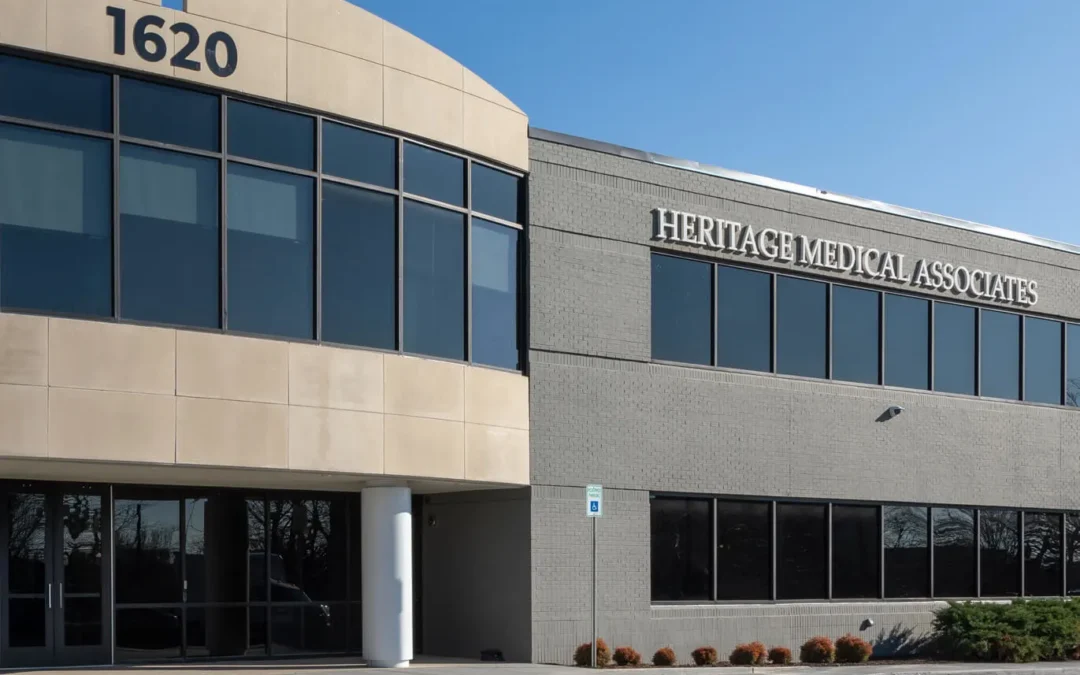
This project is a 31,600 square feet adaptive reuse project. Formerly a general office building, OGA assisted in negotiations to vacate seven existing tenants. The project then went through a full gut renovation process. The building will specialize in providing...
by Michael Sokiveta | Apr 8, 2026
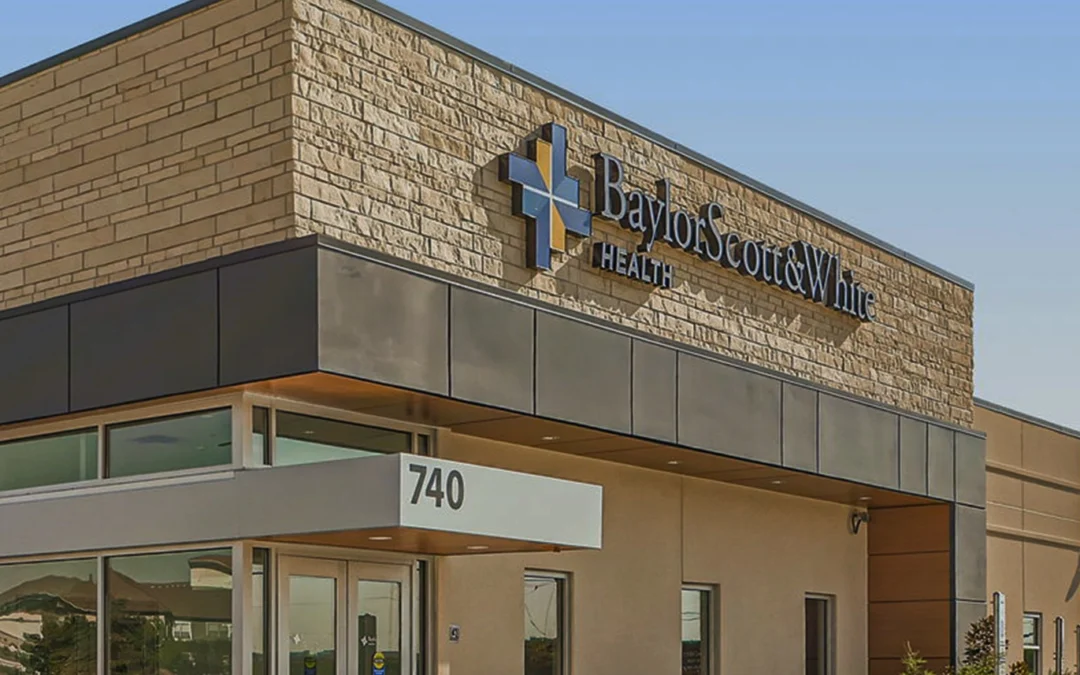
The facility was designed to maximize efficiency and patient care areas. Cost effective, yet attractive exterior materials were selected to deliver a budget-friendly, yet aesthetically pleasing exterior. Direct access off a major highway corridor provides a convenient...

by Michael Sokiveta | Apr 8, 2026
OGA recently completed the development of this 8,100 square foot Residential Treatment Center in West Linn, Oregon. This adaptive re-use project involved a creative approach to retrofit an existing single family residential home into a Residential Treatment Center...
by Michael Sokiveta | Apr 8, 2026
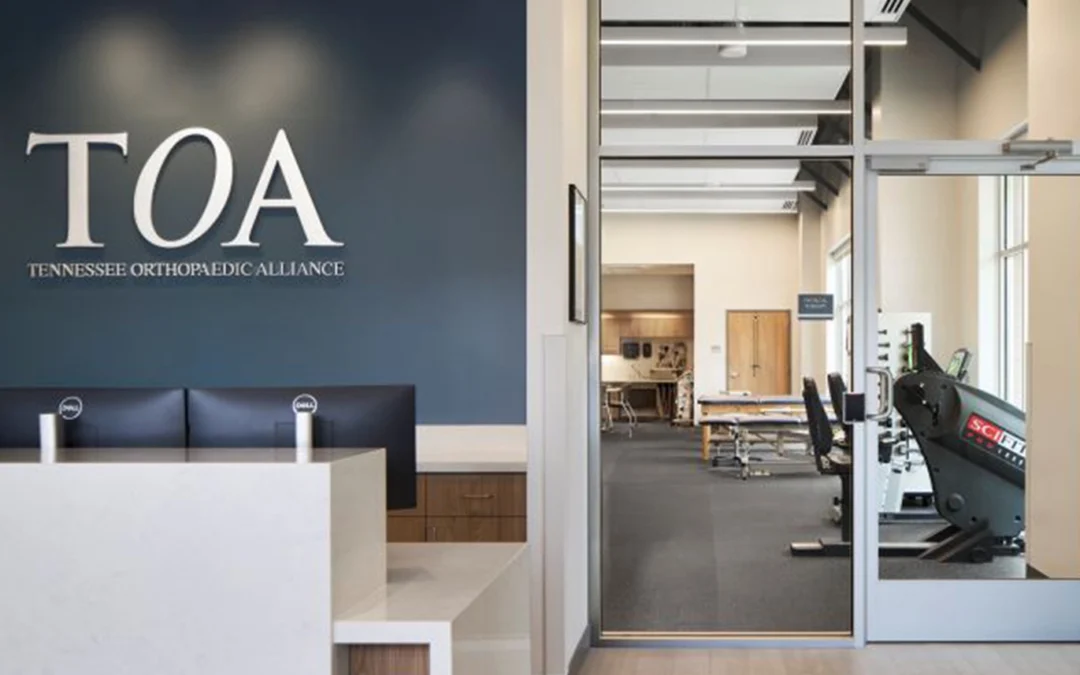
TOA built this space in a highly convenient retail location at One Bellevue Center. TOA partnered with OGA to assist with landlord lease negotiations. OGA also oversaw the development, design, and construction of the space.
by Michael Sokiveta | Apr 8, 2026
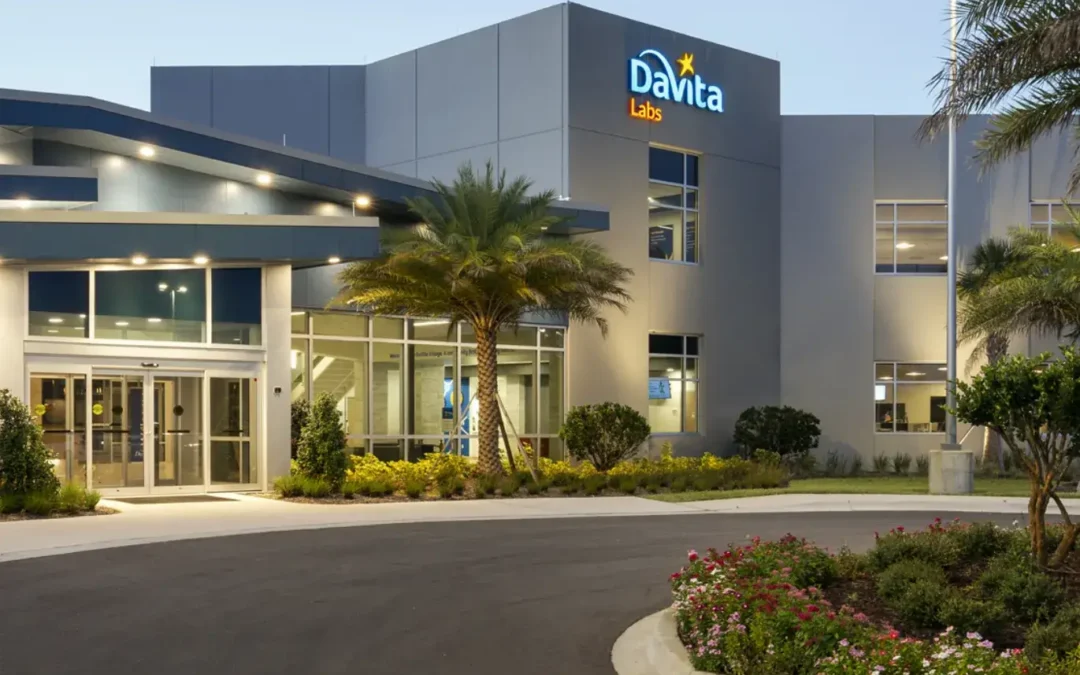
OGA provided site selection and development services for DaVita Labs to consolidate numerous existing lab facilities into an integrated facility located on a 15-acre campus in Deland, FL. The facility consists of a shared lobby and a town hall dining/convention hall...
